| The Project |
After a site visit and taking a full brief, we began work on the project. The rear garden area was very run down and the parking area was on a steep incline which was becoming un-useable.
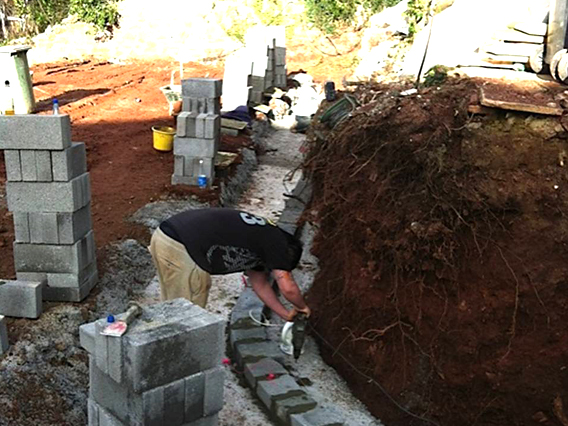
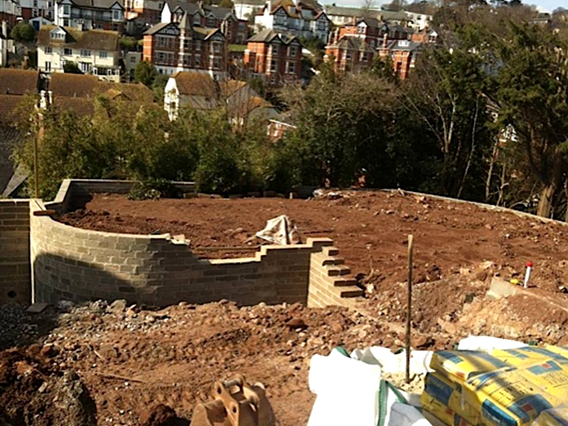
We began to build a new concrete core retaining walls which required deep footings and steel work to elevate the lawn 2.5m, allowing the whole family to use the lawn. To the side of the lawn, we were to construct a useable parking area, which involved the construction of concrete core walls lifted to a level |
|
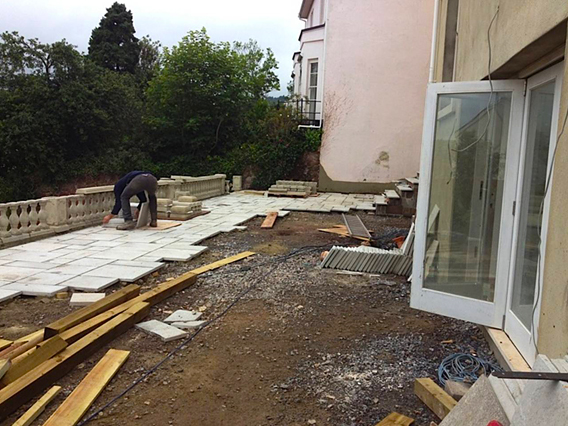
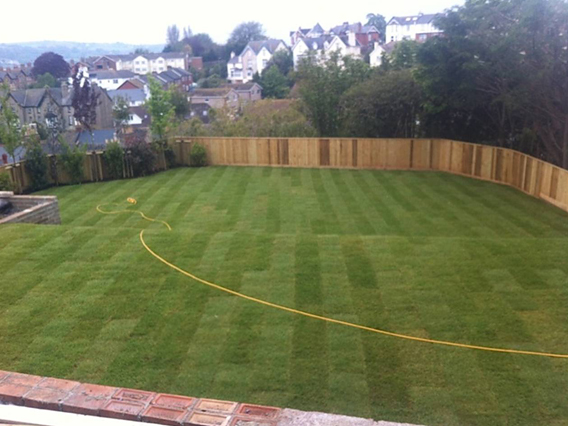
in which the gradient was comfortable and safe to use all year round. Once the major back fills were completed with drainage the wall was then terraced and decorated with trees and foliage to maintain privacy. As shown above, newly seeded turf was laid across the new top soil and decorative balustrades were laid to surround the newly laid patio area.
To finish the project, the parking area was topped with granite chip and two grand wooden gates were constructed half way down the drive to provide security whilst keeping the children away from the busy road. |
 |